
Meetings & Events · West Amman
Halls & Meeting Rooms
Six spaces and one dedicated coordinator — from a twenty-seat board meeting to a 230-guest conference, gala dinner or wedding.
- 6venues
- 75–600square metres
- 230guests, theatre-style
Inside our venues
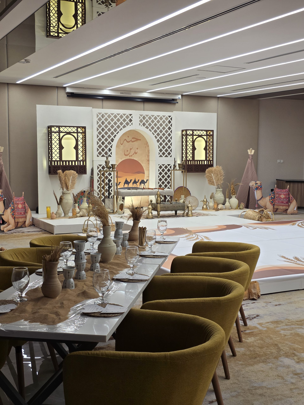
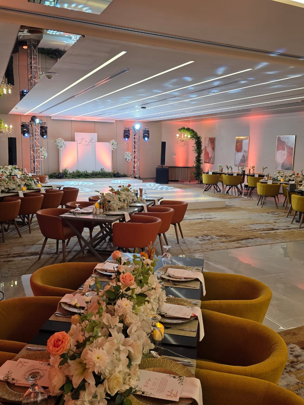
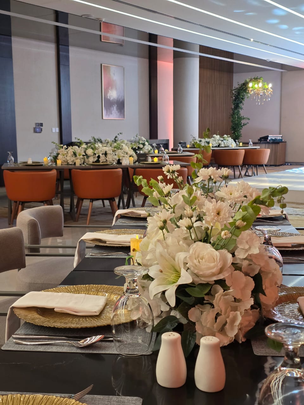
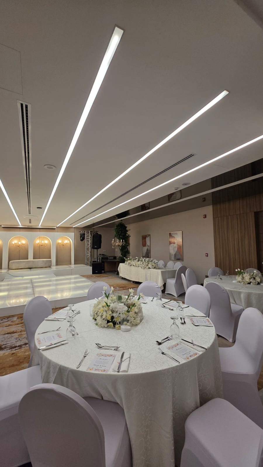
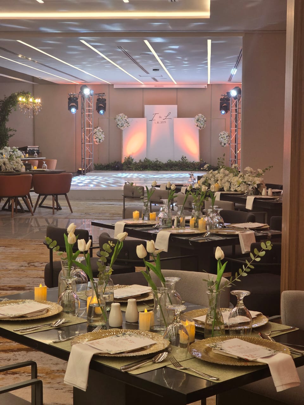
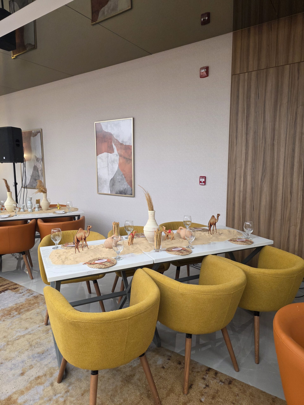
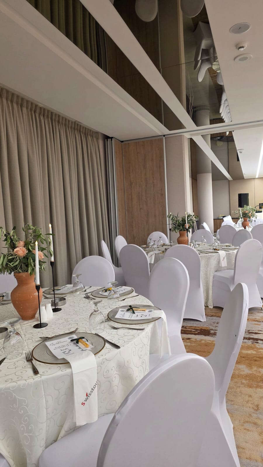
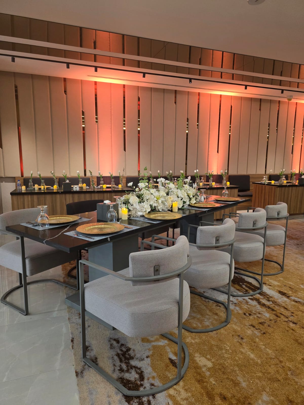
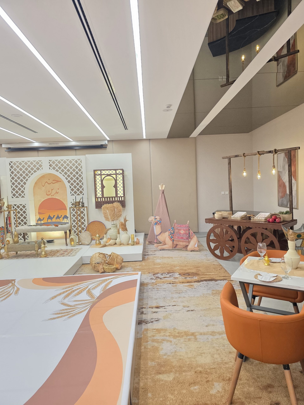
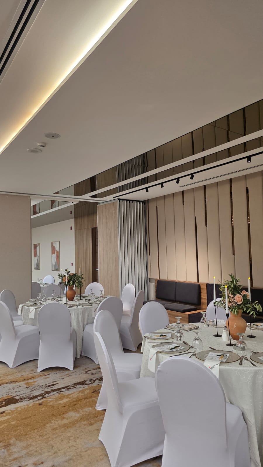
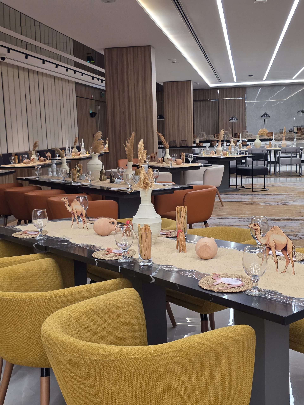
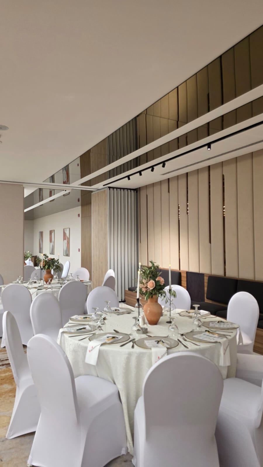
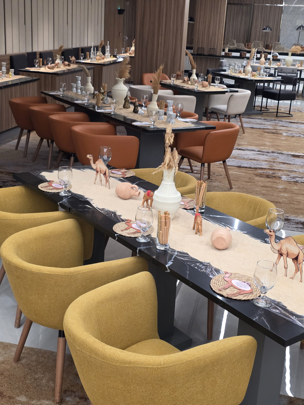
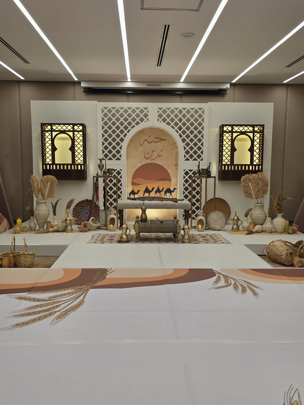
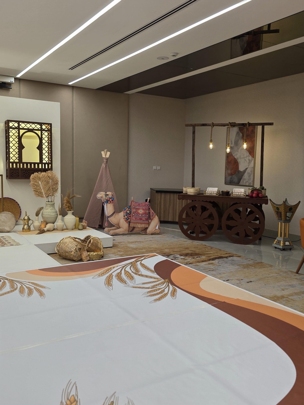
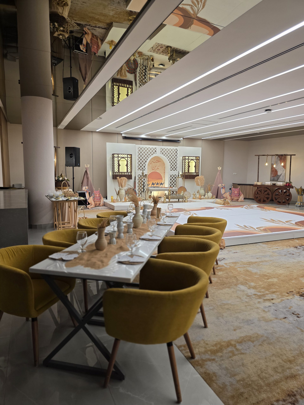
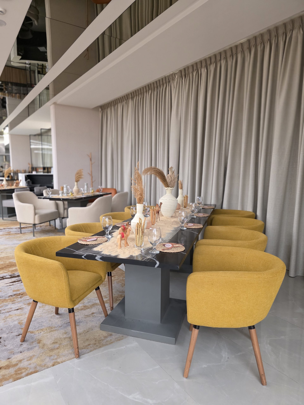
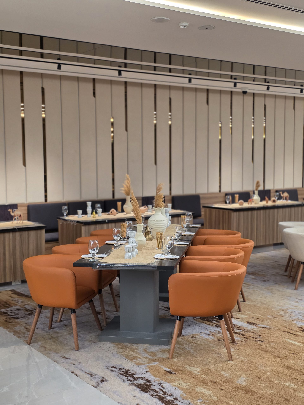
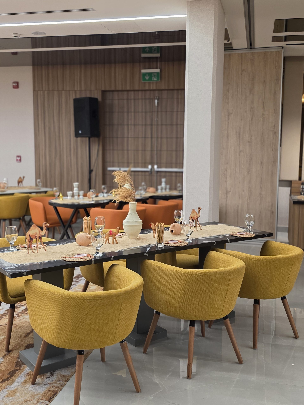
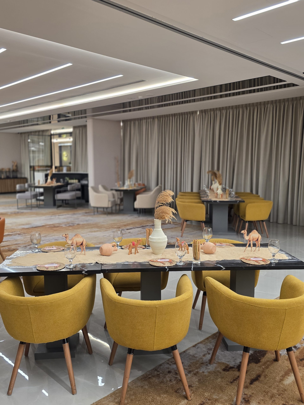
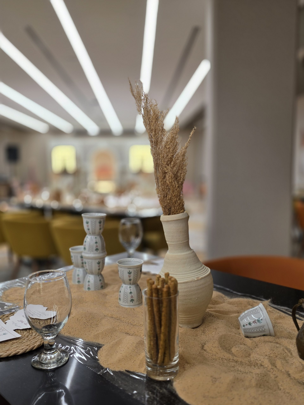
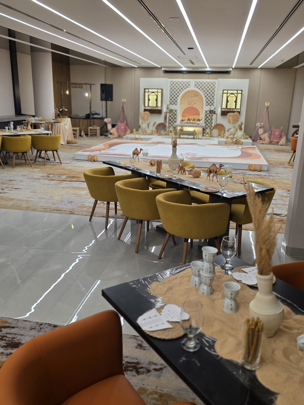
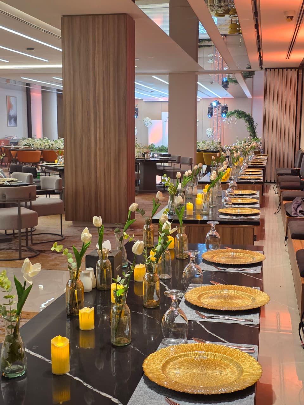
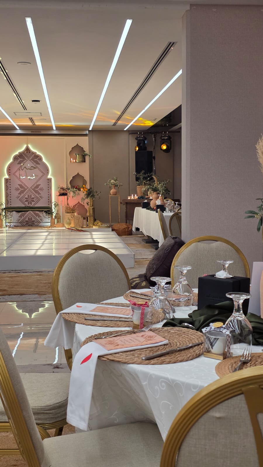
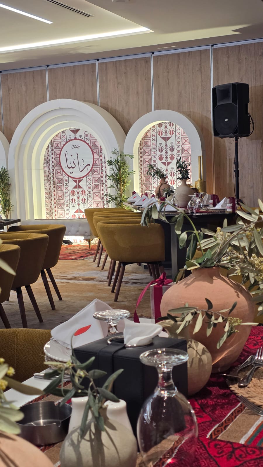
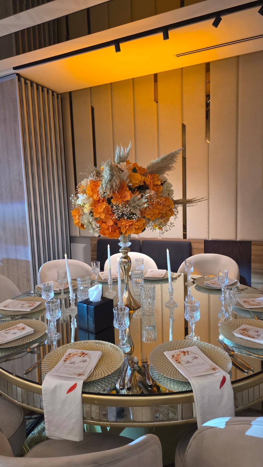
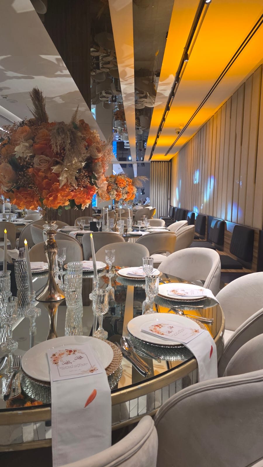
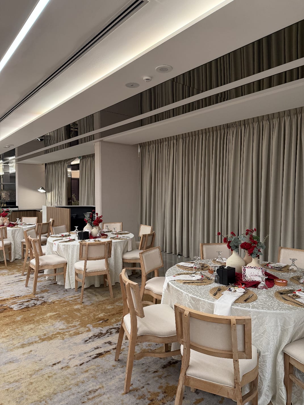
Our venues
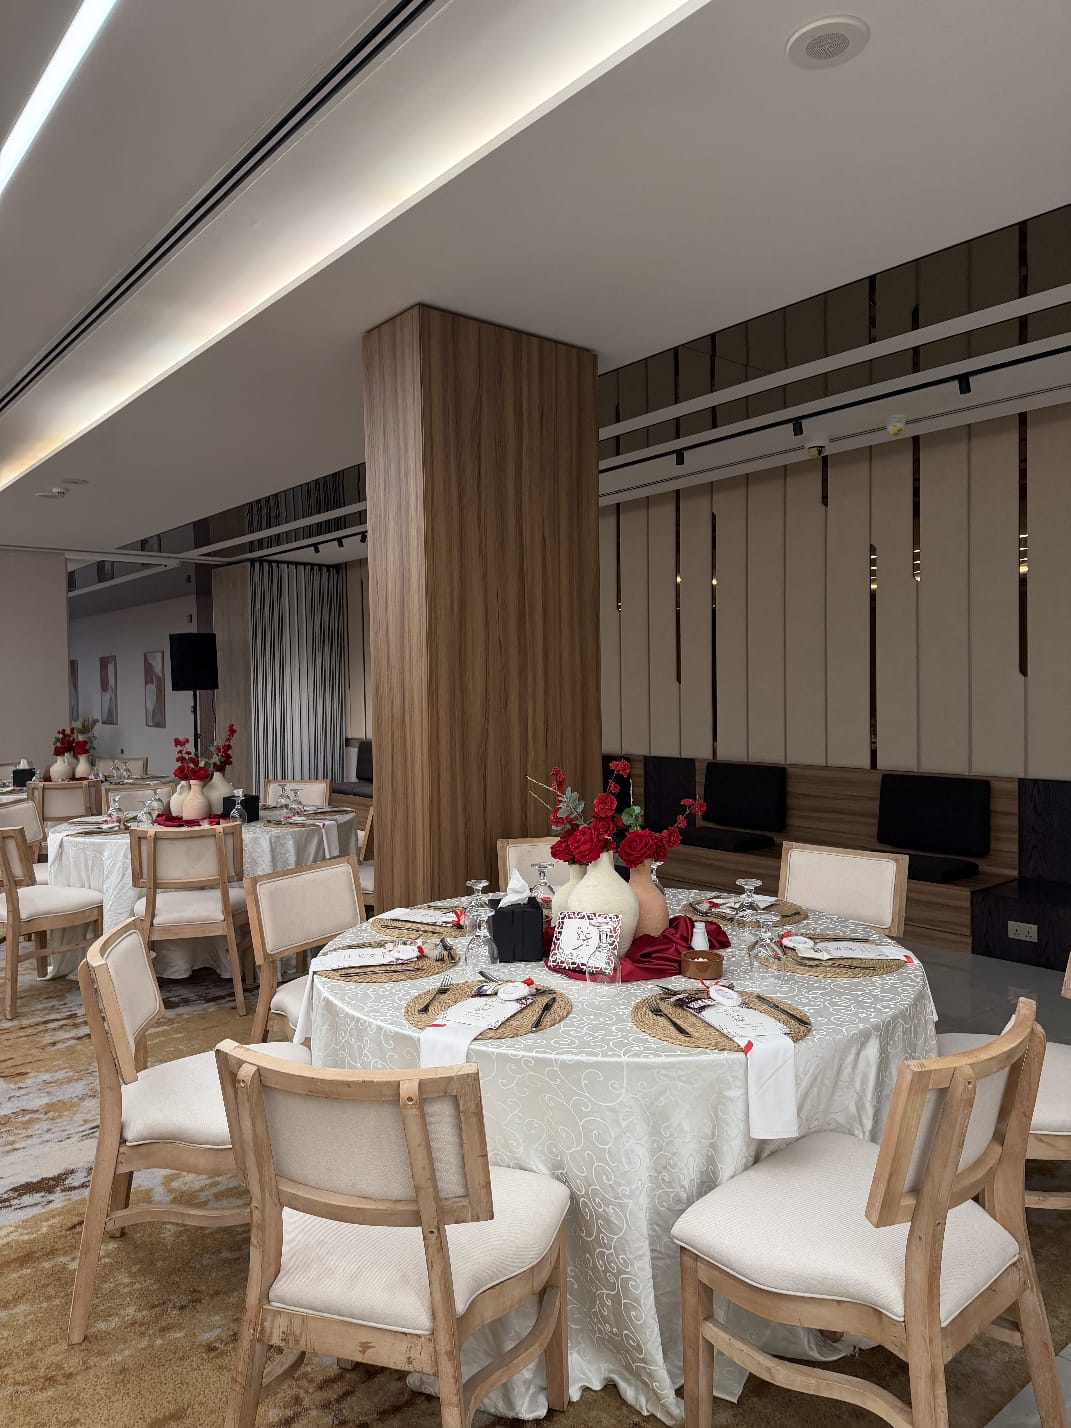
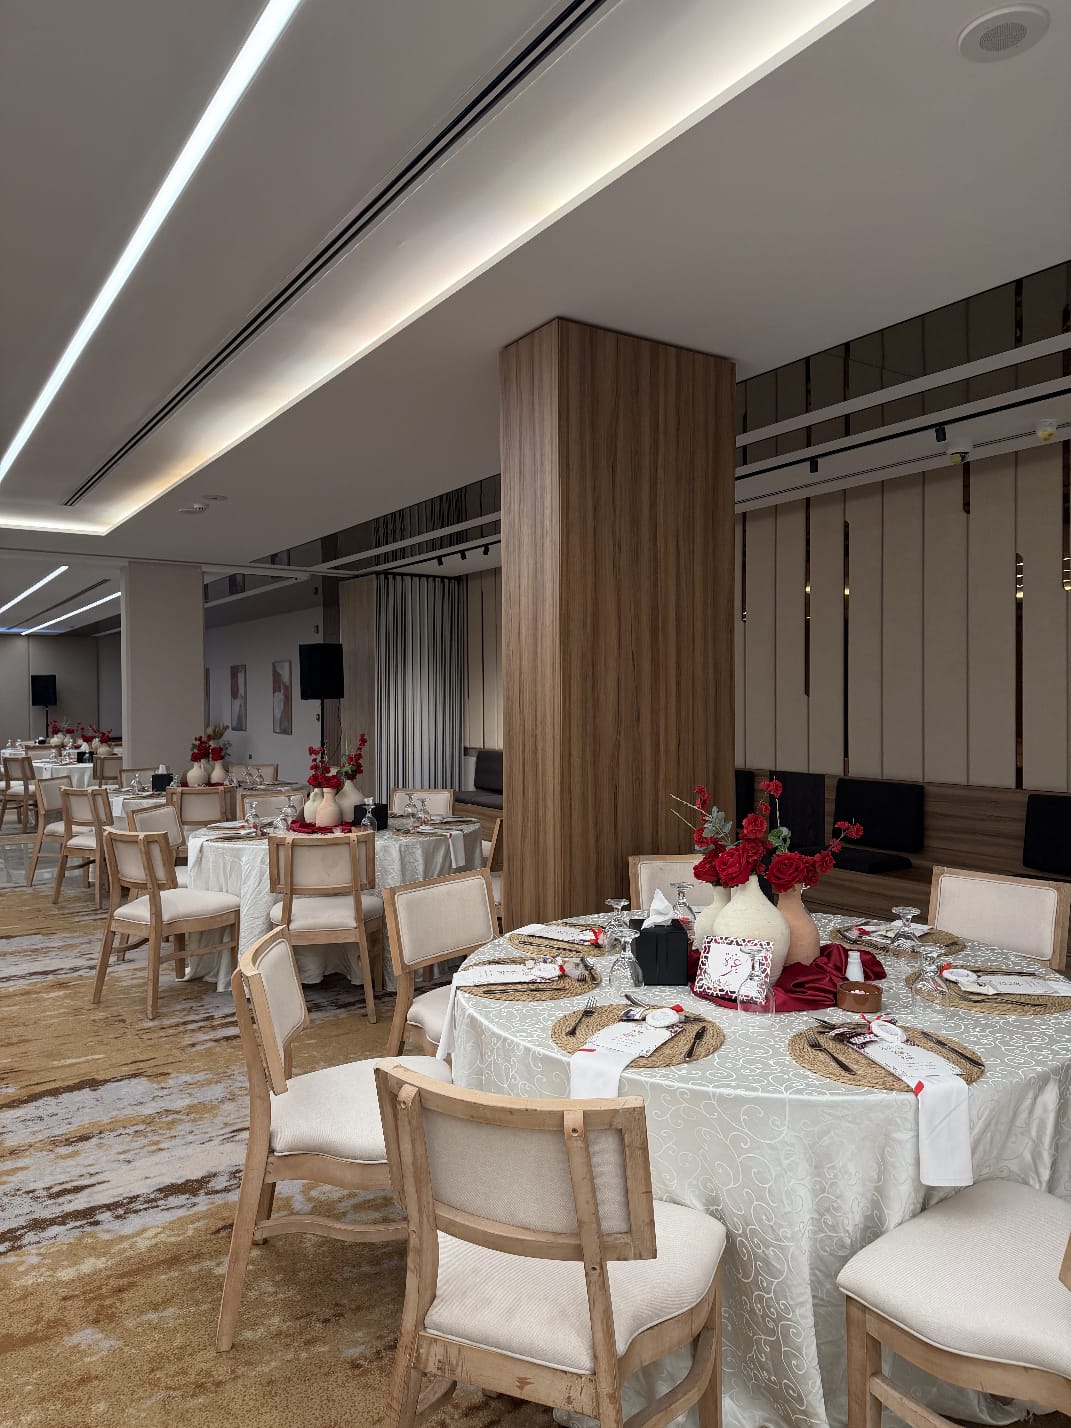
Main Restaurant + Rukun — 340 m²
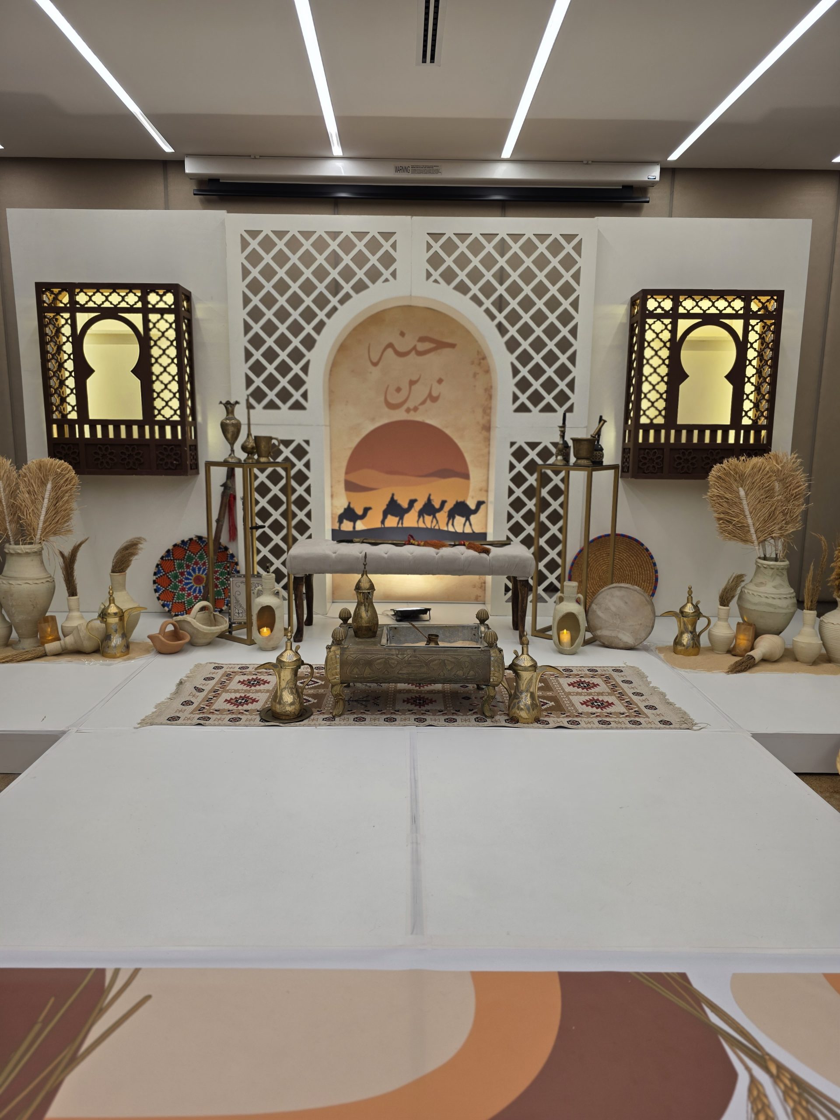
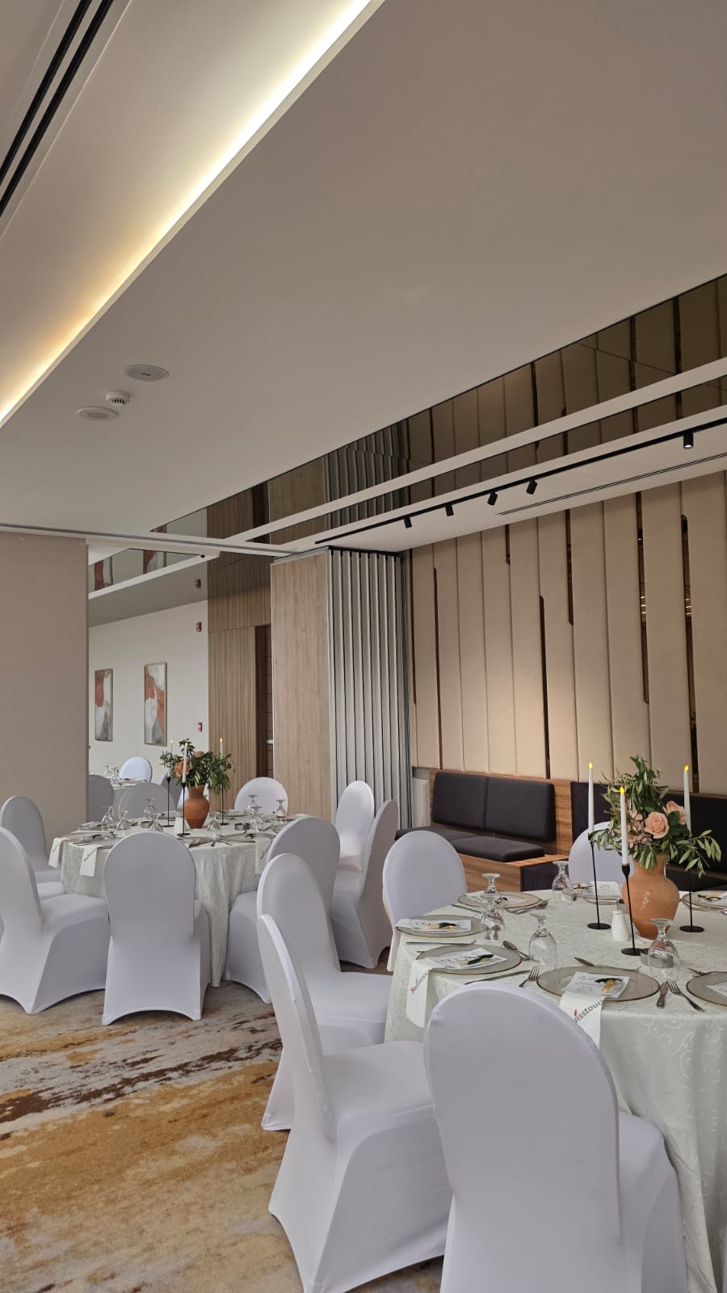
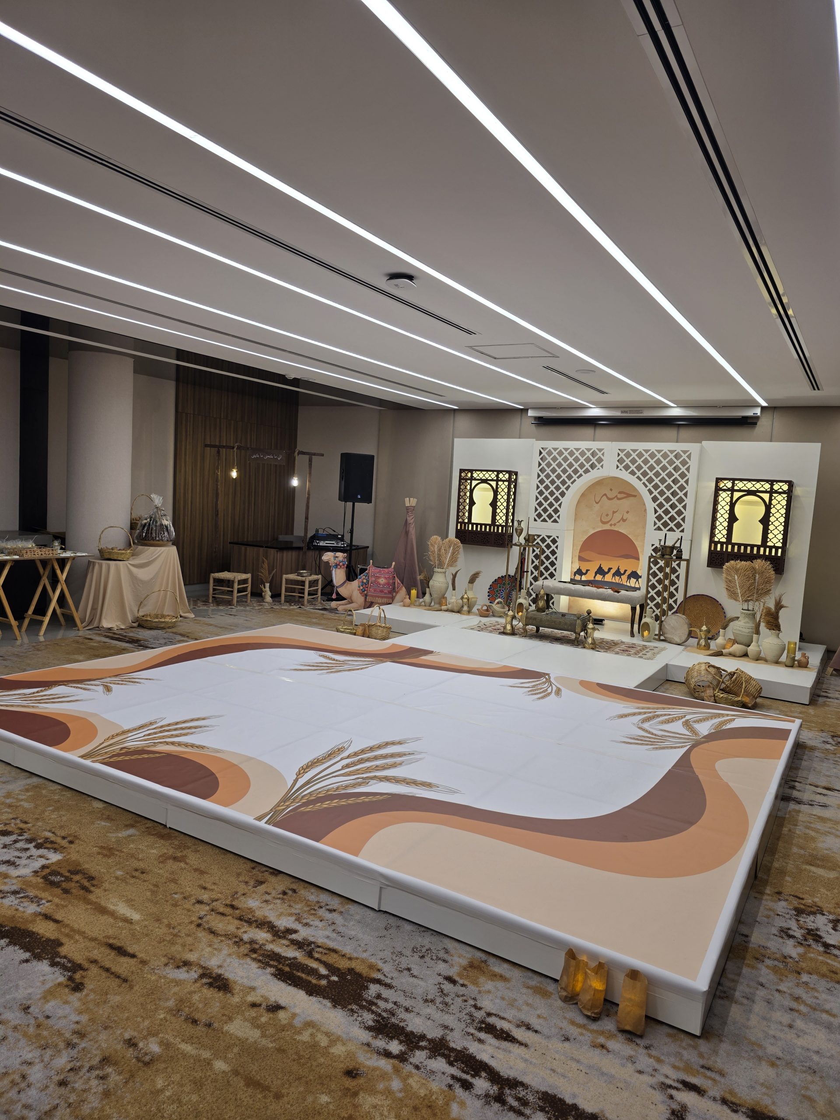
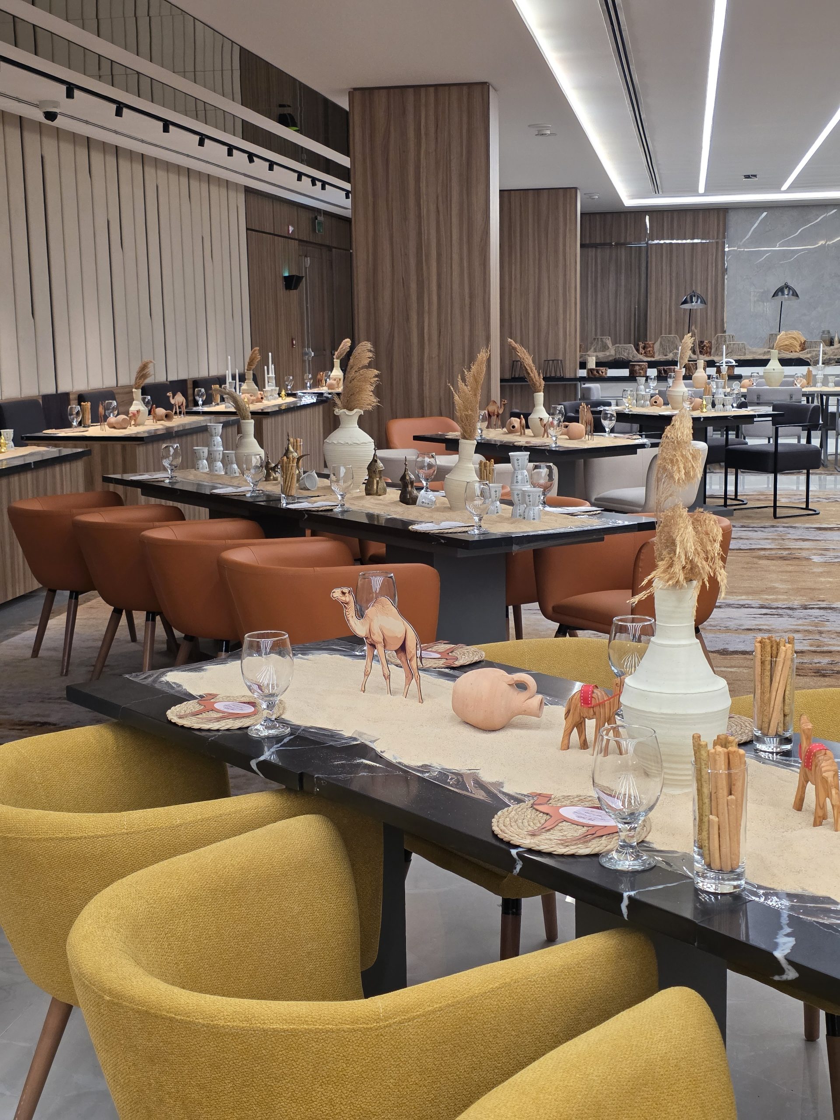
Opened into one another, the Main Restaurant and Rukun make three hundred and forty square metres — two hundred guests seated on rounds, two hundred and thirty theatre-style. It is the configuration for a conference, a large corporate dinner or an indoor wedding, and the indoor alternative to the Sky Terrace.
Theatre 230Rounds 180–200U-shape 70
Main Restaurant — 200 m²
Two hundred square metres that convert from the breakfast room into a banquet hall — a hundred guests on rounds, a hundred and thirty theatre-style. Lunch and dinner for every meeting are served here.
Theatre 130Rounds 100U-shape 50
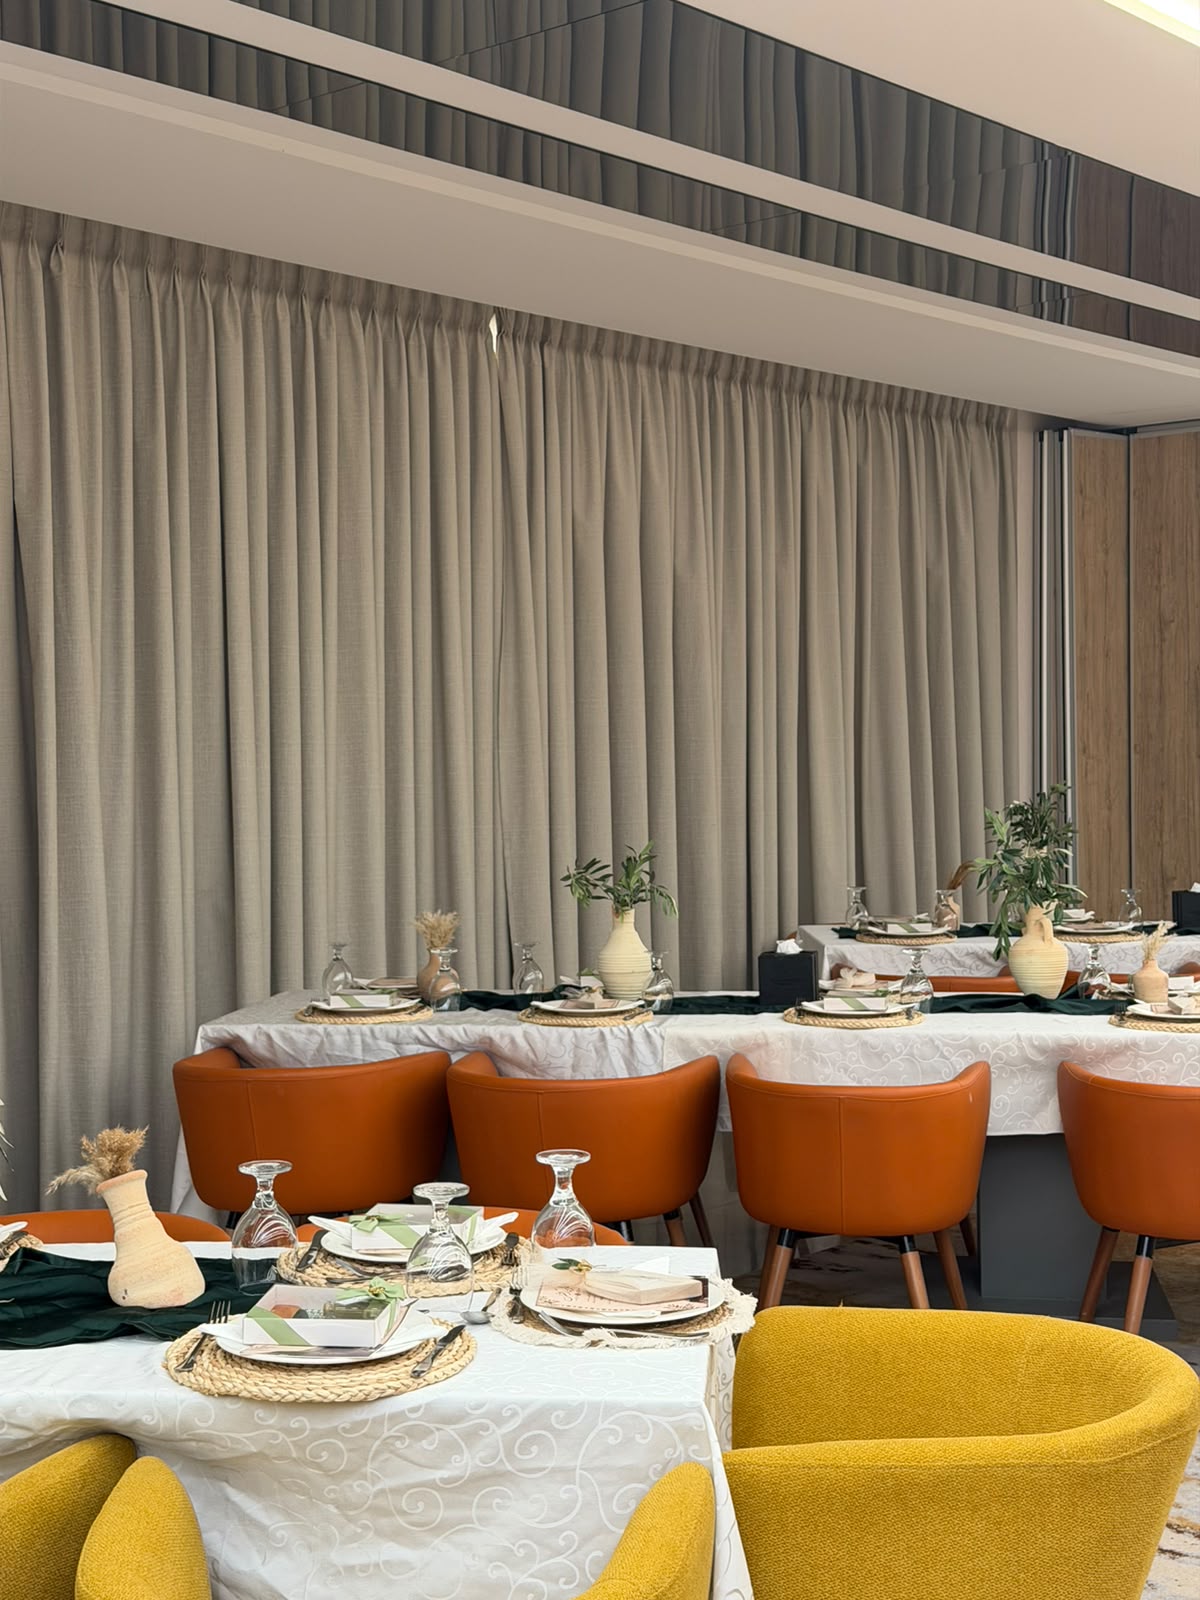
Rukun Meeting Room — 140 m²
Our largest meeting room: a full conference theatre-style, or seven tables of ten for a lunch. Combines with the Main Restaurant for larger programmes.
Theatre 100Rounds 70U-shape 40
Makan Meeting Rooms
Two smaller rooms for board sessions, training days and breakout groups. Both can run in parallel with Rukun for multi-track programmes.
Makan — Daylight, 75 m² · street side, with natural daylight
Theatre 36Rounds 30U-shape 20
Makan — Prayer Room side, 90 m² · the quieter of the two
Theatre 40Rounds 35U-shape 20
Sky Terrace — 600 m²
The open-air rooftop, private for one party at a time from 17:00, for 180–200 guests. Discover the Sky Terrace →
Capacities at a glance
| Venue | Area | Rounds | Theatre | U-shape |
|---|---|---|---|---|
| Sky Terrace (rooftop) | 600 m² | 180–200 | — | — |
| Main Restaurant + Rukun | 340 m² | 180–200 | 230 | 70 |
| Main Restaurant | 200 m² | 100 | 130 | 50 |
| Rukun Meeting Room | 140 m² | 70 | 100 | 40 |
| Makan – Prayer Room side | 90 m² | 35 | 40 | 20 |
| Makan – Daylight | 75 m² | 30 | 36 | 20 |
Rounds are quoted at ten to a table. Every room seats fewer guests in U-shape and more theatre-style. Combinations other than those listed can be arranged.
What every booking includes
- Data show & projector Screen and projection in every meeting room.
- Two wireless microphones With speakers and full sound support.
- Flip charts & whiteboard A flip chart in each room, plus a whiteboard.
- Natural daylight Available in selected meeting spaces.
- Delegate pads & pens Set at every seat before the session begins.
- Mineral water & sweets Replenished through the day.
- Dedicated meeting host One named contact looking after your room.
- Free high-speed Wi-Fi Throughout the meeting spaces and the hotel.
- Coffee breaks in the room Served inside the room, not down the corridor.
- Lunch or dinner Served in the main restaurant.
- Free parking For delegates and guests.
- Complimentary day-use room With every wedding, engagement or henna party booking.
All of the above is included with the room — nothing on this list is an extra.
Set-ups
Available in every room: theatre · classroom · U-shape · rounds · boardroom · banquet.
Weddings & celebrations
From five o’clock the Sky Terrace belongs to one party at a time. Indoors, our halls carry the same evening from ceremony to dinner.
- Weddings & engagements On the rooftop or in our indoor halls, with dedicated bridal service.
- Henna & family celebrations The occasions Jordanian families care most about getting right.
- Graduations & birthdays Smaller private parties across the same spaces.
- Corporate receptions Product launches, iftars and end-of-year gatherings.
Banquet & catering menus
A complete set of in-house menus, in English and Arabic, quoted per person on enquiry.
- Silver Buffet A full hot and cold buffet for larger gatherings.
- Golden Buffet A broader selection across mezzeh, mains and desserts.
- Platinum Buffet Our most complete banquet menu, for flagship events.
- Coffee Breaks Regular and Rich breaks for meetings and conferences.
- Snacks & VIP Snacks Canapé-style service for receptions on the Sky Terrace.
- Sky Terrace à la carte The rooftop’s own day menu, served poolside.
Alcohol is not served — a deliberately family-friendly house.
Enquire about a space
Tell us your date and guest count and we will come back with availability, packages and a per-person quotation.
Events & weddings team, 09:00–17:00: +962 79 202 0621
fb@swisstouchesamman.com